Hollywood Indoor Playground Floor Plans
Here’s the floorplans for PlayLab Hollywood, to assist in your party planning.
Feel free to download this, print them out, and give us your notes on where you want to place things.
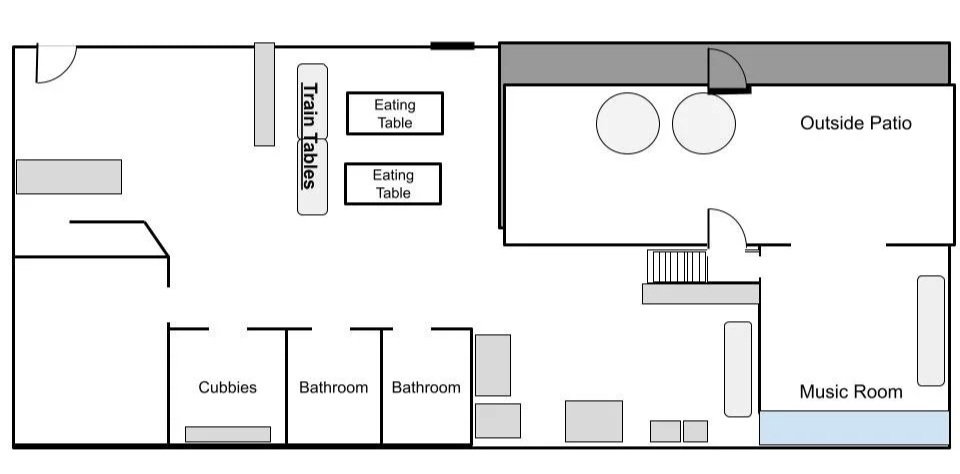
Here’s the floorplans for PlayLab Hollywood, to assist in your party planning.
Feel free to download this, print them out, and give us your notes on where you want to place things.